
Price Reduction - Primary on Main

Address
4861 State Route 287, West Liberty, OH
Price
$ 850,000
Property Attributes
- MLS#1046541
- TypeSingle Family
- Listing Status Active
- CountyLOGAN
- CityWest Liberty
- Area906 S-E Logan County
- NeighborhoodVms #3225
- Zip43357
- StyleOpen Floorplan,Pole Barn/Building
- Year Built2025
- Taxes$ 248
- Price$ 850,000
- Bedrooms5
- Full Bathrooms3
- Half Bathrooms0
- Sqr Footage4400
- Lot Size2.04 Acres
Data Source:
Western Regional Information Systems & Technology, Inc (WRIST)
Property Description
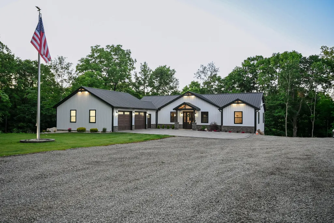
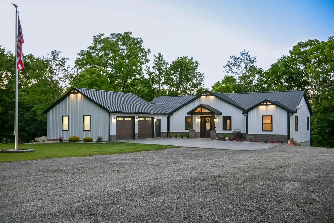
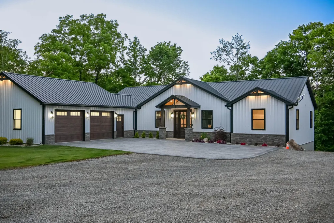
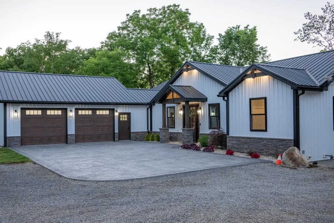
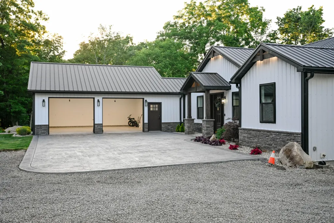
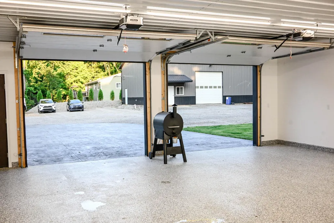
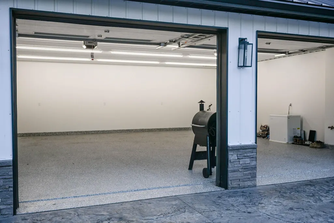
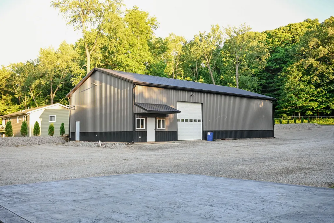
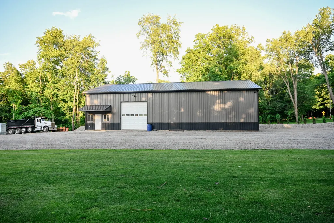
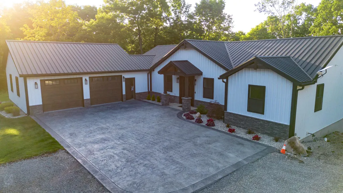
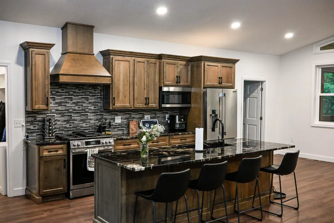
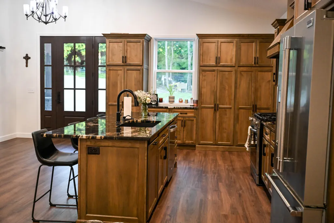
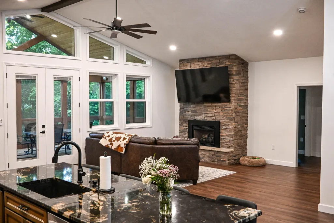
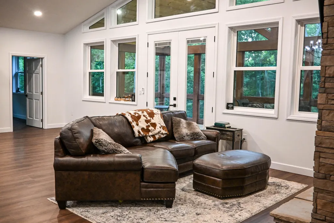
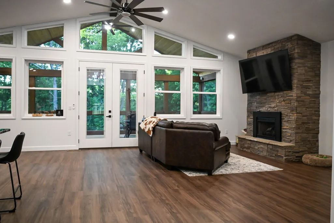
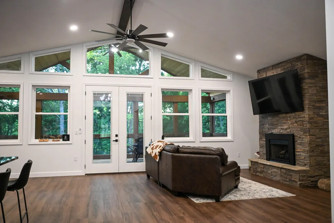
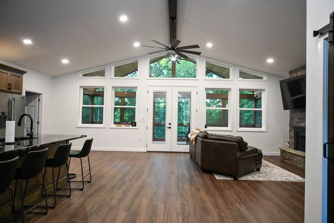
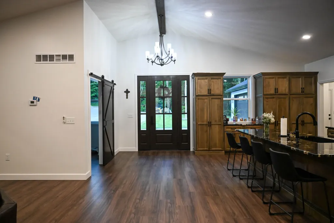
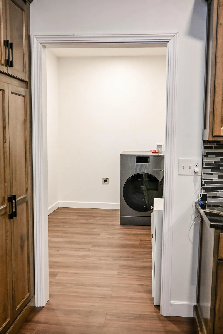
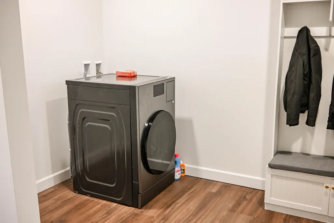
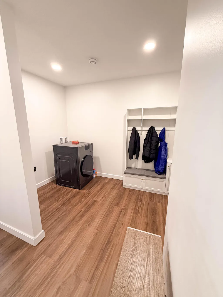
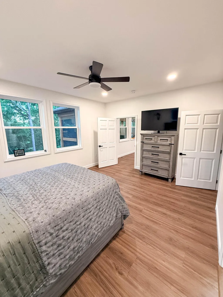
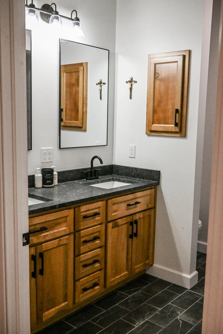
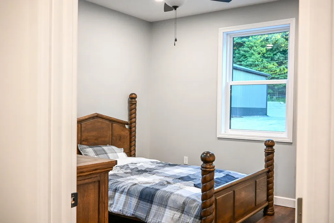
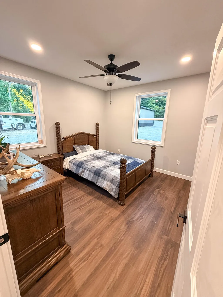
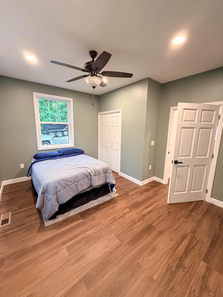
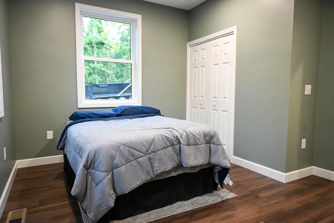
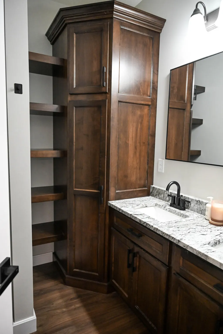
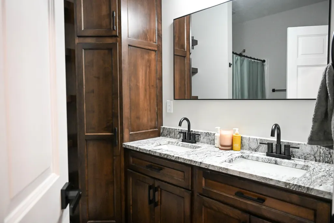
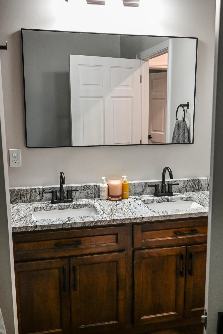
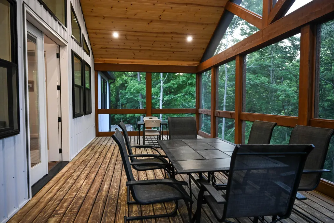
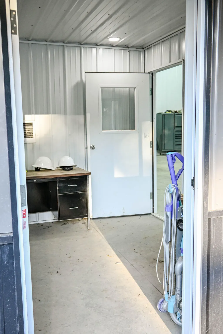
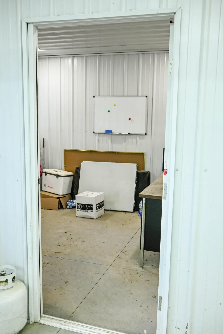
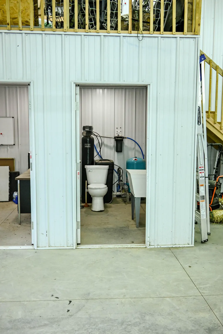
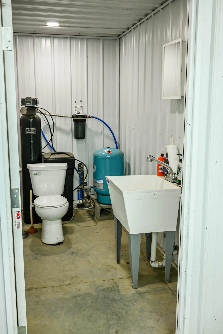
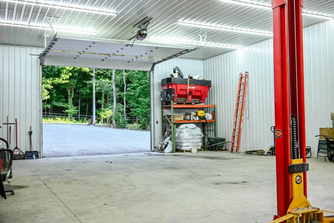
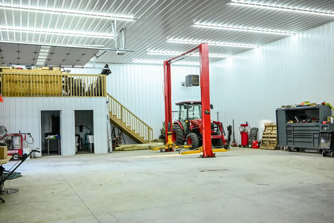
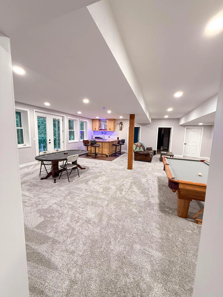
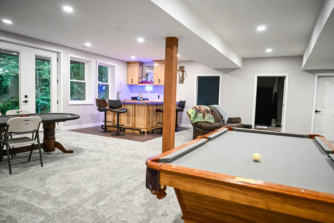
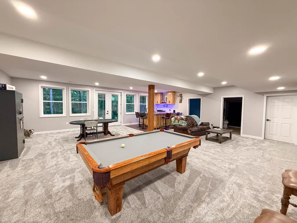
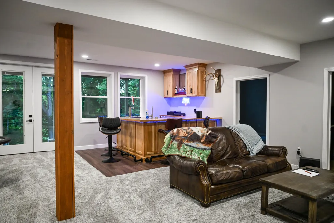
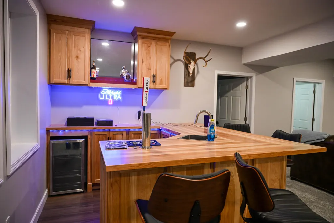
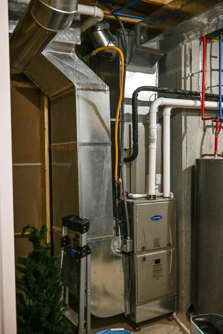
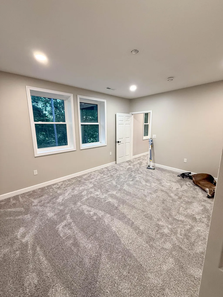
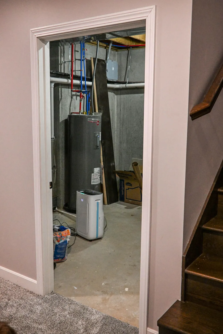
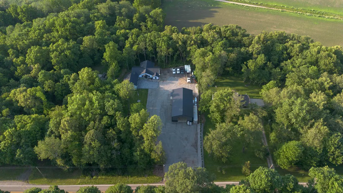
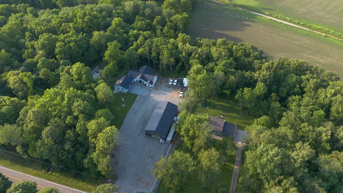
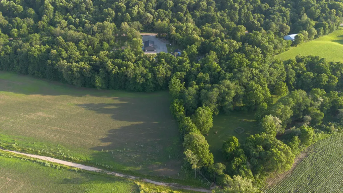
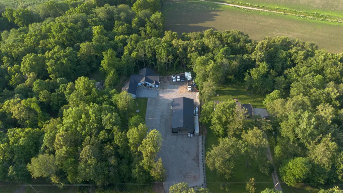
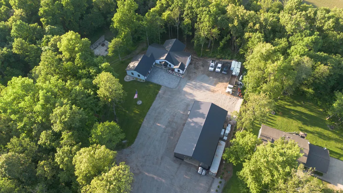
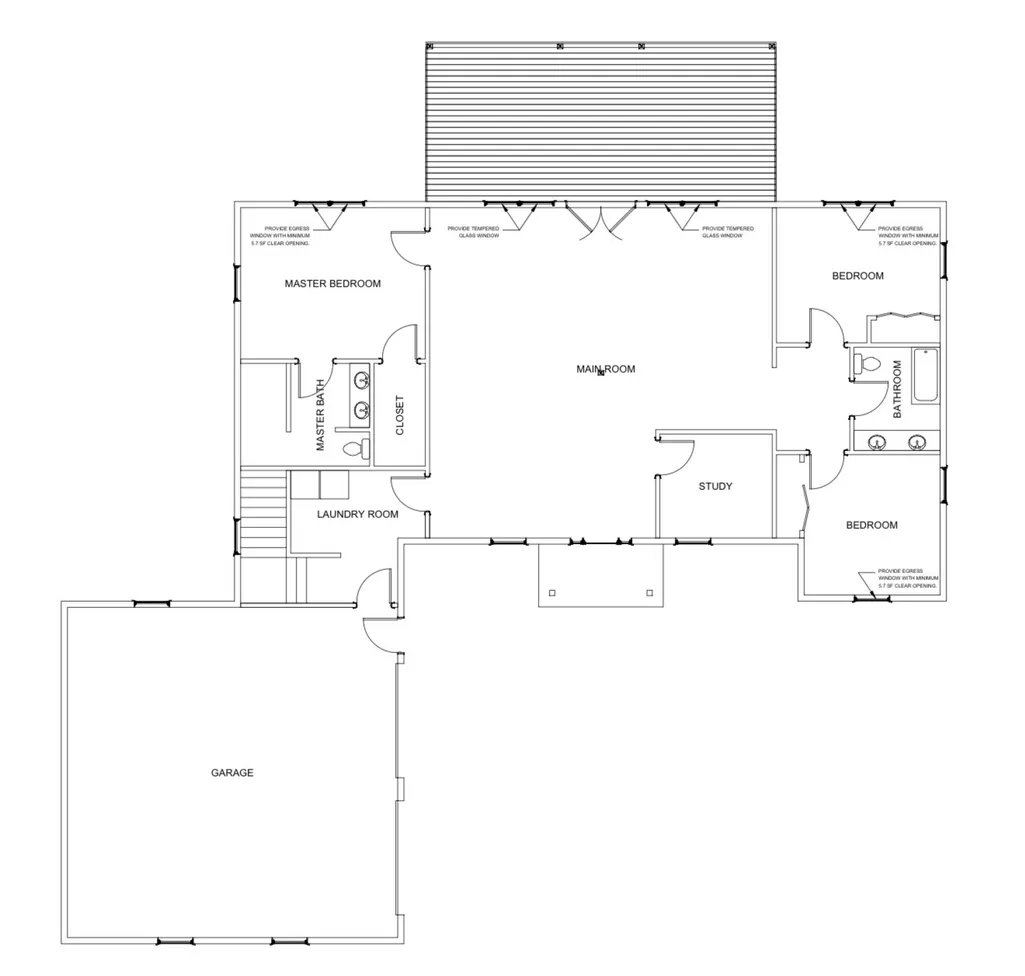
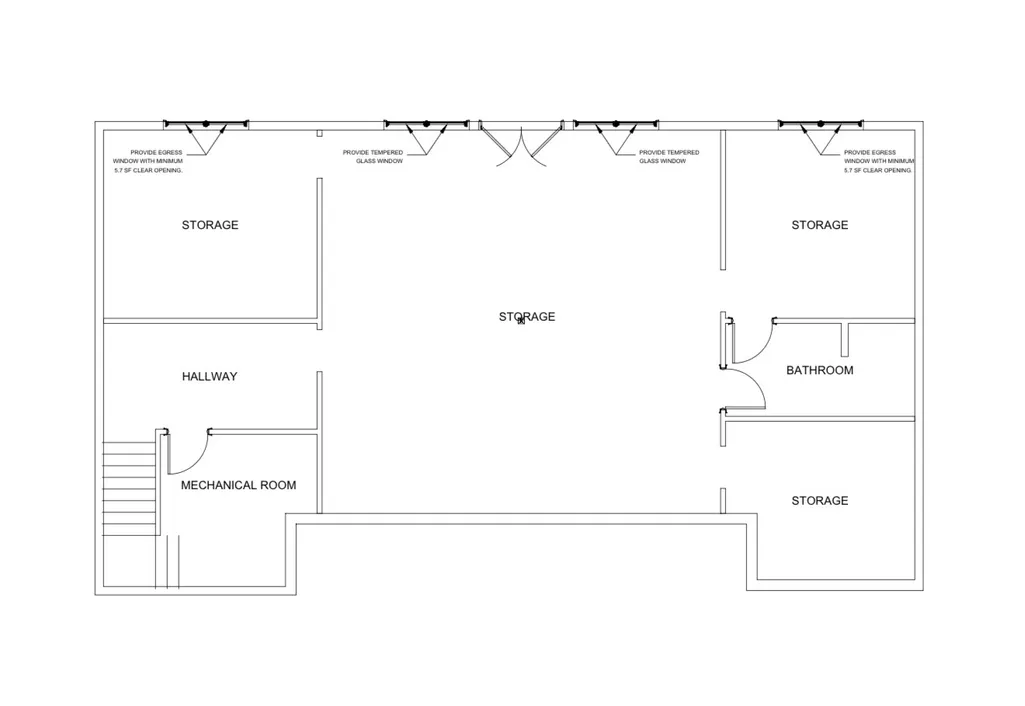
Welcome home to this stunning 4,400 square foot new home built in 2025 located in West Liberty, Ohio. Sitting on 2.04 aces with a 40' x 72' x 16' concreted shop. This home offers 5 bedrooms, 3 full bathrooms, office space, and a fully finished walk-out basement and bar area. Offering 9' ceiling heights throughout the house and a vaulted ceiling on the main level. Enjoy remarkable, oversized windows for natural light. Step out back onto a fully screened in wood deck, overlooking the woods for peaceful mornings and evening conversations. Featuring spacious rooms, a cozy fireplace, and custom kitchen cabinets. This home has a timeless appeal. Granite countertops throughout the kitchen and both main level bathroom vanities. Heated tile flooring in the primary bathroom and shower. Additional highlights include an attached 30'x30' oversized two car garage with an epoxy floor. Endless storage available in the heated shop with an office space, bathroom, and car lift included. Metal siding and roof on both the house and shop. Stunning privacy trees planted along the property line and professional landscaping featured around the house. This house has zero steps to access the main level, making it handicap accessible! All doorways are 36'' wide for ample entry space. With plenty of parking area, you still get to enjoy everything nature has to offer! From hunting opportunity to bird watching, this unique property has so much to offer.
| Price History | |
|---|---|
| 6/22/2026 | Listed $950,000 |
| 6/26/2026 | 1$945,000 |
| 7/8/2026 | 1$940,000 |
| 7/13/2026 | 2$925,000 |
| 7/19/2026 | 1$920,000 |
| 7/28/2026 | 3$899,900 |
| 8/28/2026 | 3$875,000 |
| 9/10/2026 | 3$850,000 |
General Features
| Sewer | Septic Tank |
|---|---|
| Cooling | Heat Pump |
| Utilities | Propane,Sewer Connected |
| Appliances | Electric Water Heater,Water Softener Owned,Washer,Built-In Gas Oven,Refrigerator,Range,Microwave,Dryer,Dishwasher |
| Garage | Attached,Garage Door Opener |
| Zoning | Residential |
| Number of Garage Spaces | 2.00 |
| Architectural Style | Open Floorplan,Pole Barn/Building |
| Township | Monroe |
| Property Type | A |
| Special Features | Bath 1st Floor,Smoke Detector(s),Enclosed Porch,Bed 1st Floor |
| Sub-Type | Single Family Residence |
| Manufactured Home | No |
Interior Features
| Basement | Finished,Walk-Out Access,Full |
|---|---|
| Fireplace | Gas |
| Heating | Heat Pump |
| Inside Features | Cathedral Ceiling(s),Wet Bar,Walk-In Closet(s),French Doors,Ceiling Fan(s) |
Exterior Features
| Exterior | Metal Siding |
|---|---|
| Lot Dimensions | 184.61x523.76x105.93x156.97x 93.67x396.1 |
| Outside Features | Deck,Porch |
| Water Source | Well |
Amenities
- Foreclosure
- Views
- Short Sale
- New Construction
- Adult 55+
- Lease To Own
- No HOA Fees
- Furnished
- Primary On Main
- Air Conditioning
- Seller Finance
- Green
- Fixer Upper
- Horse
- Golf
- Fireplace
- Deck
- Garage
- Basement
- Pool
Property vs Single Family Average in 43357
Price
Taxes
Year Built
Visits

 © 2026 Dayton Area Board of Realtors. All rights reserved. Information deemed to be reliable but not guaranteed. The data relating to real estate for sale on this website comes from Dayton Area Board of Realtors and the Broker Reciprocity Program.sm. Real estate listings held by brokerage firms other than Bella Realty Group are marked with the BR logo and detailed information about them includes the name of the listing brokers. Listing broker has attempted to offer accurate data, but buyers are
 The data relating to real estate for sale on this web site comes
in part from the Broker Reciprocity™ program of the Multiple
Listing Service of Greater Cincinnati. Real estate listings held by
brokerage firms other than Bella Realty Group are marked with the MLS ™ logo
(the small logo to the left) and detailed information about them includes
the name of the listing brokers. The information herein is furnished by the property owner in good faith
The data relating to real estate for sale on this web site comes
in part from the Broker Reciprocity™ program of the Multiple
Listing Service of Greater Cincinnati. Real estate listings held by
brokerage firms other than Bella Realty Group are marked with the MLS ™ logo
(the small logo to the left) and detailed information about them includes
the name of the listing brokers. The information herein is furnished by the property owner in good faith
 Columbus REALTOR® and Central Ohio Regional Multiple Listing Service, Inc .All information deemed reliable but not guaranteed. All properties are subject to prior sale, change or withdrawal. Neither listing broker(s) or information provider(s) shall be responsible for any typographical errors, misinformation, misprints and shall be held totally harmless. Listing(s) information is provided for consumer's personal, non-commercial use and may not be used for any purpose other than to identify prospective
 The data relating to real estate for sale on this web site comes in part from the Internet Data Exchange Program of Western Regional Information Systems and Technology, Inc. Real estate listings held by brokerage firms other than this site owner are marked with the IDX logo. "WRIST, Inc. deems information reliable but not guaranteed."
Copyright 2026 of Western Regional Information Systems and Technology, Inc. All rights reserved.
This content last refreshed on September 14, 2026 11:24 PM UTC
The data relating to real estate for sale on this web site comes in part from the Internet Data Exchange Program of Western Regional Information Systems and Technology, Inc. Real estate listings held by brokerage firms other than this site owner are marked with the IDX logo. "WRIST, Inc. deems information reliable but not guaranteed."
Copyright 2026 of Western Regional Information Systems and Technology, Inc. All rights reserved.
This content last refreshed on September 14, 2026 11:24 PM UTC
